
Pickup & Drop Facility For Site Visit
Spot Booking Offers Luxurious 2 BHK Starts at 79.1 Lacs Onwards
Vayu Premium Flats on VIP Road Kolkata | 2, 3 & 4 BHK Homes
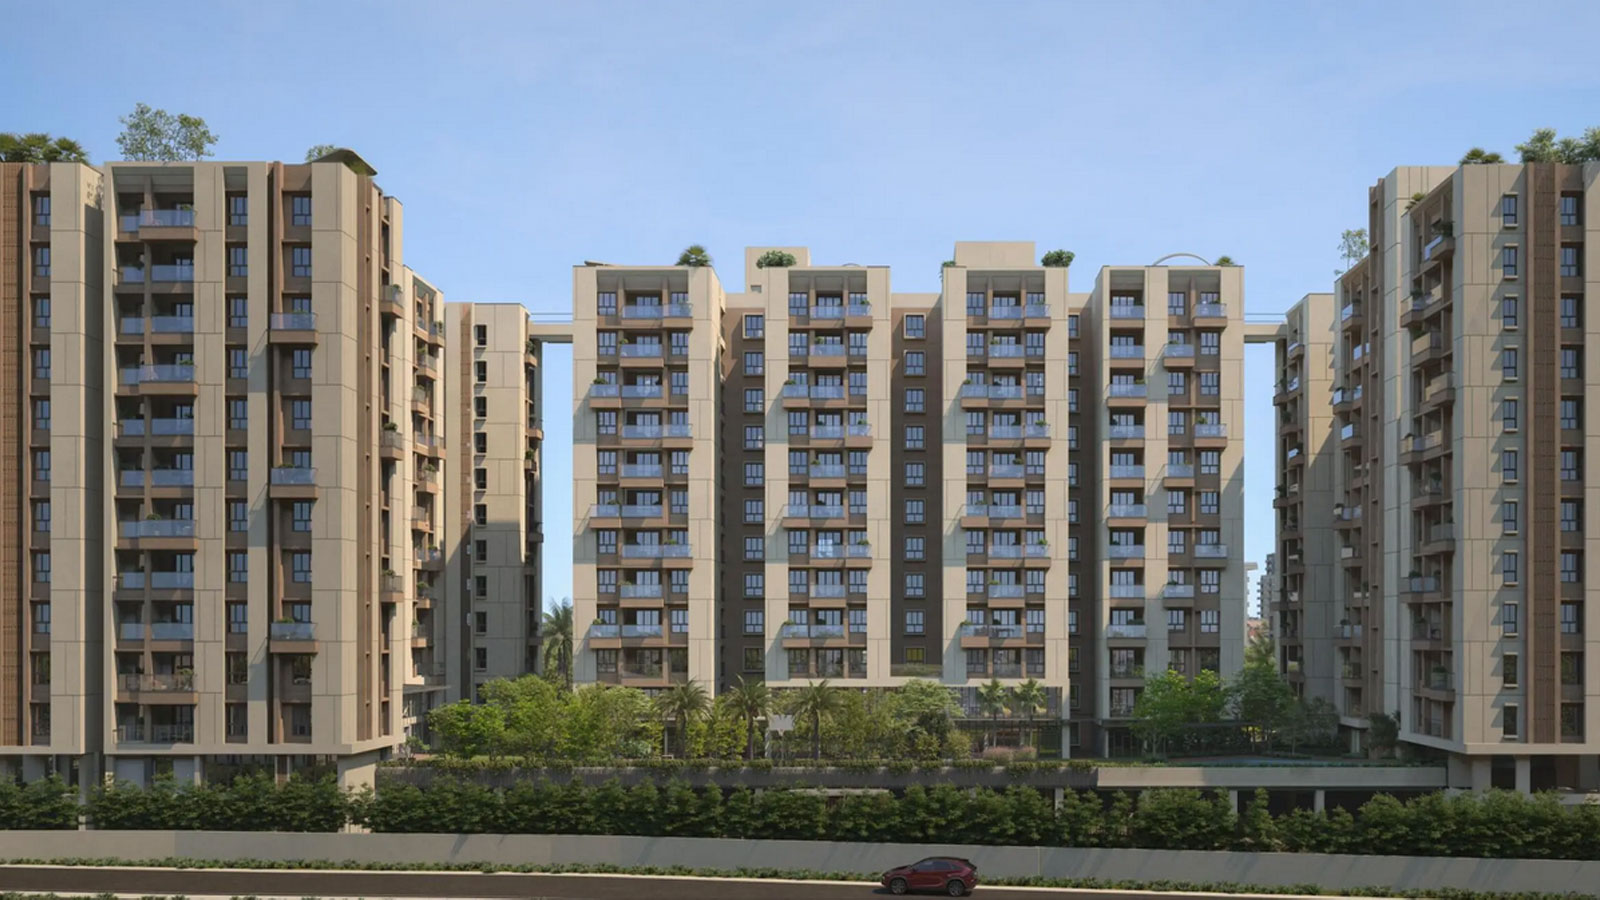
Vayu – Premium Flats on VIP Road, Kolkata is a thoughtfully planned residential project developed by Eden Group, Isha Group and Adya Group, offering a contemporary lifestyle in one of Kolkata's well-connected locations. Strategically situated on VIP Road, Vayu provides convenient connectivity to Kolkata Airport and other important parts of the city, making it an attractive choice for both homebuyers and investors.
...The project offers spacious 2, 3 and 4 BHK apartments designed to provide comfortable and well-ventilated living spaces. Vayu comprises three elegant G+12 residential towers with 236 thoughtfully designed apartments, offering residents a modern community environment with a focus on comfort, convenience and quality living.
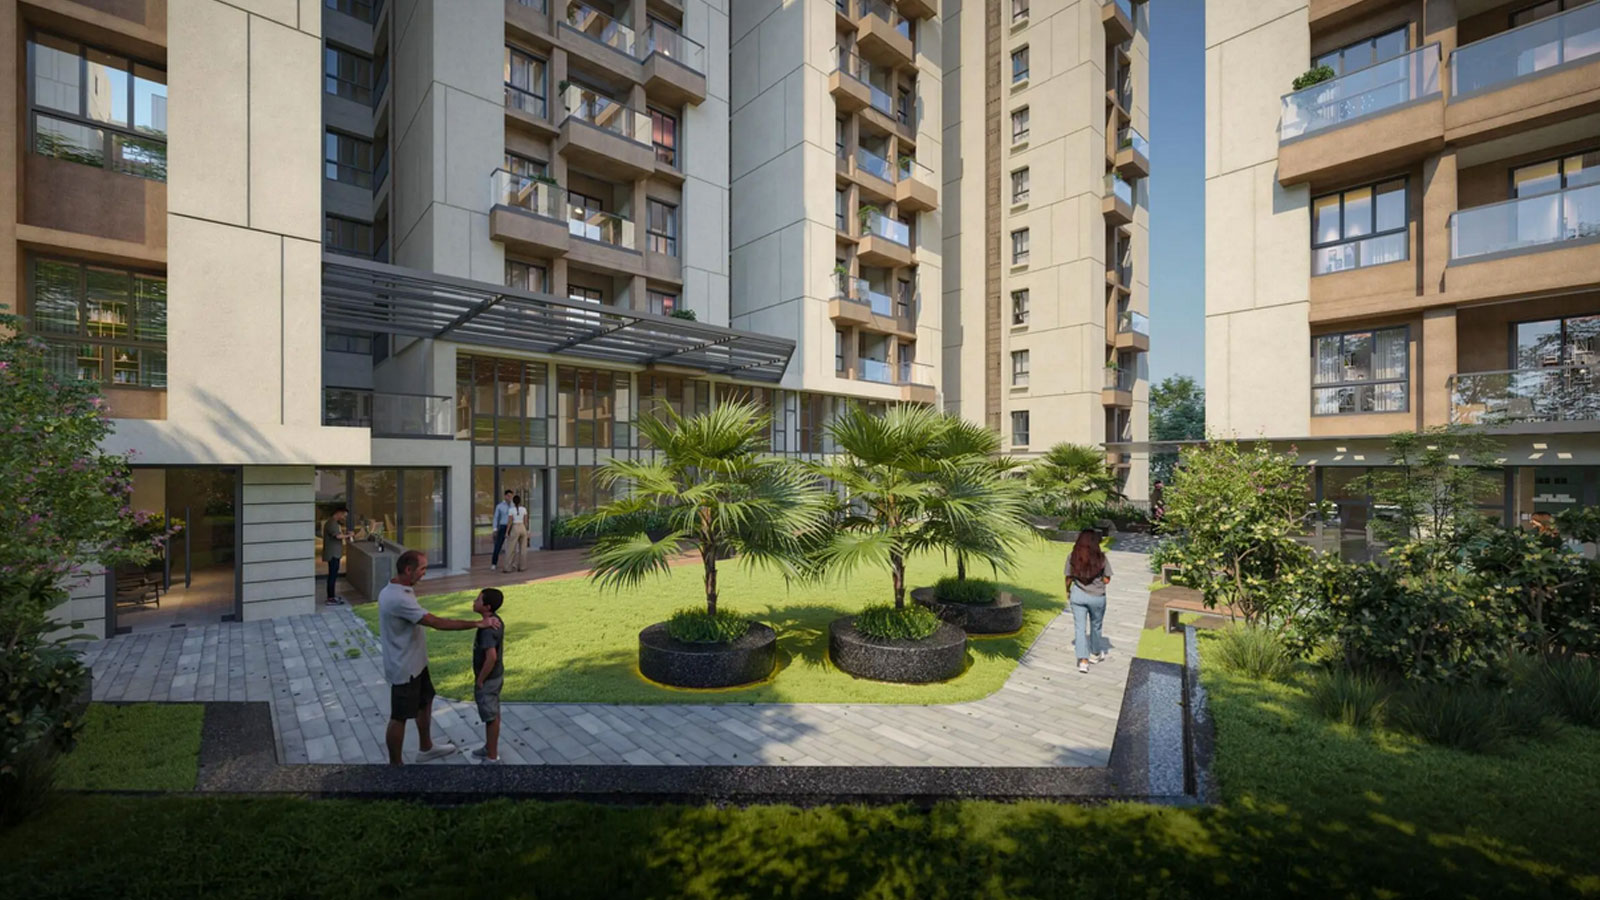
Residents can enjoy a range of lifestyle amenities designed for recreation and relaxation. The project features landscaped gardens, a gym, rooftop spaces, a children's play area and 24x7 security, creating a comfortable environment for families. The development also benefits from its three-side-open layout, allowing better openness and natural light.
Vayu's location on VIP Road is one of its key advantages. Its proximity to Kolkata Airport and connectivity to major roads and surrounding neighbourhoods make daily commuting more convenient. Whether you are looking for a spacious family home or a well-connected residential investment in Kolkata, Vayu offers an appealing combination of location, modern planning and lifestyle amenities.
With reputed developers Eden Group, Isha Group and Adya Group behind the project, Vayu aims to deliver a refined residential experience for modern homebuyers. Discover thoughtfully designed 2, 3 and 4 BHK flats in Kolkata at Vayu and explore a lifestyle that brings comfort, connectivity and contemporary living together.

| Type | Carpet Area | Price | |
|---|---|---|---|
| 2 BHK | 981 sq.ft. | 79.1 Lacs | |
| 2 BHK | 1018 sq.ft. | 82.87 Lacs | |
| 3 BHK | 1225 sq.ft. | 99.35 Lacs | |
| 3 BHK | 1573 sq.ft. | 1.28 Cr | |
| 4 BHK | 1752 sq.ft. | 1.40 Cr | |
| 4 BHK | 1916 sq.ft. | 1.54 Cr |
Site & Floor Plan of Vayu
Master Plan Floor Plan
Amenities of Vayu
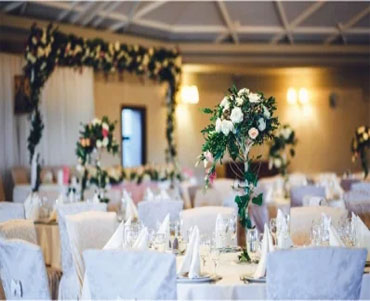
Banquet Hall

Clubhouse
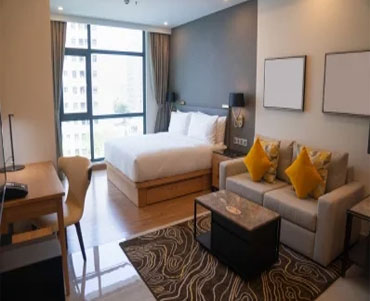
Guest Room

Gymnasium

Meditation Area
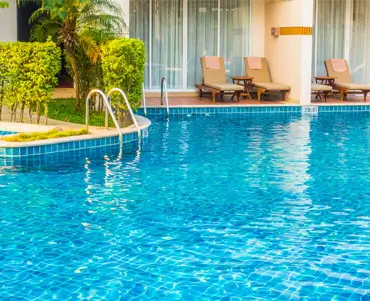
Swimming Pool
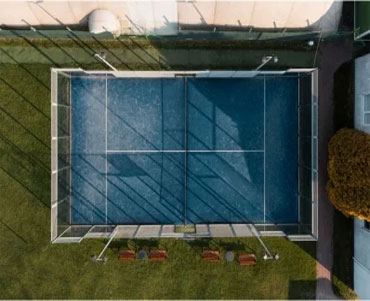
Tennis Court

Yoga Deck
Gallery of Vayu


Marketed By
 A Unit of BMEL INFRA PVT LTD
Copyright © 2026, All Rights Reserved.